
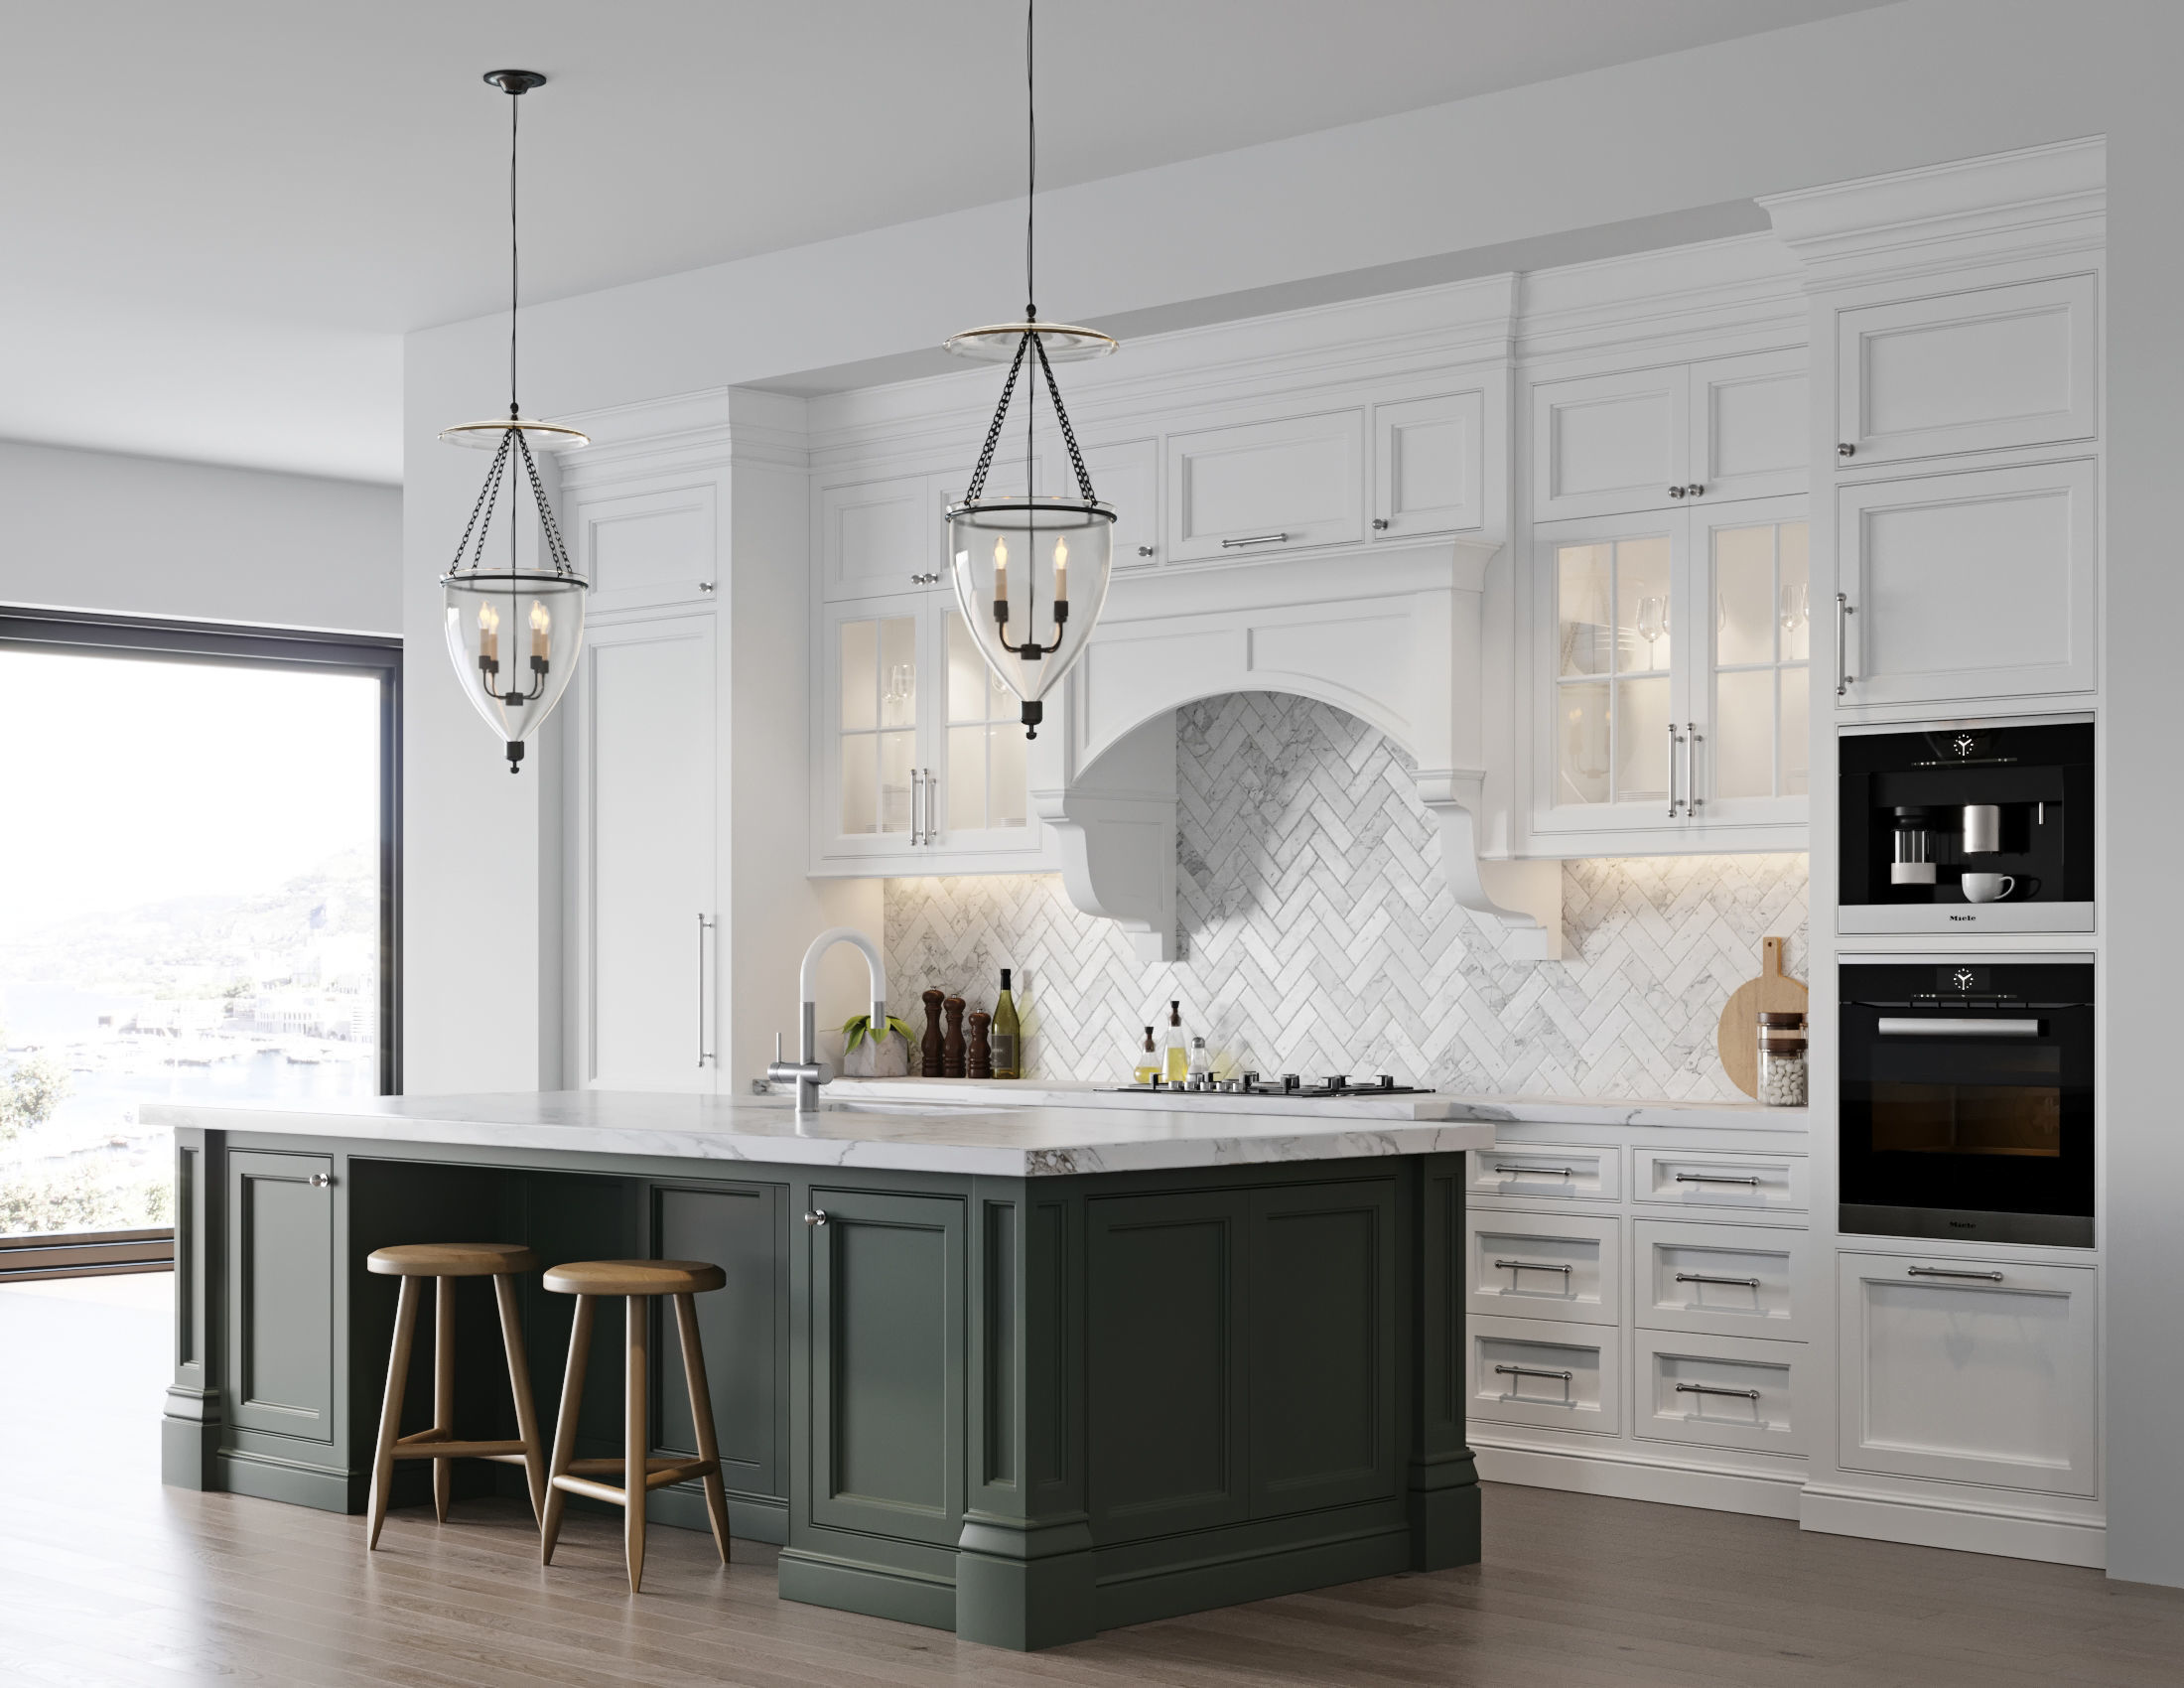
Detailed 3D modeling
See your kitchen design take shape with clear, realistic visualizations before moving forward.
Kitchen design · Toronto
From detailed 3D modeling to carefully selected materials, Angel Design brings together style and practicality to create a kitchen that feels like yours.
 ANGEL DESIGN · CUSTOM KITCHEN
 A considered kitchen
Every kitchen design starts with how you want the space to work. We shape the layout, model the possibilities in 3D, and help select materials that suit your taste and budget—so style and everyday function come together from the start.
See your kitchen design take shape with clear, realistic visualizations before moving forward.
Explore finishes and material choices that reflect your style and fit your project budget.
Plan storage, work surfaces, and flow around the way you cook, gather, and live.
Selected kitchens
A selection of kitchens designed by Feri, each with its own character, materials, and everyday rhythm.
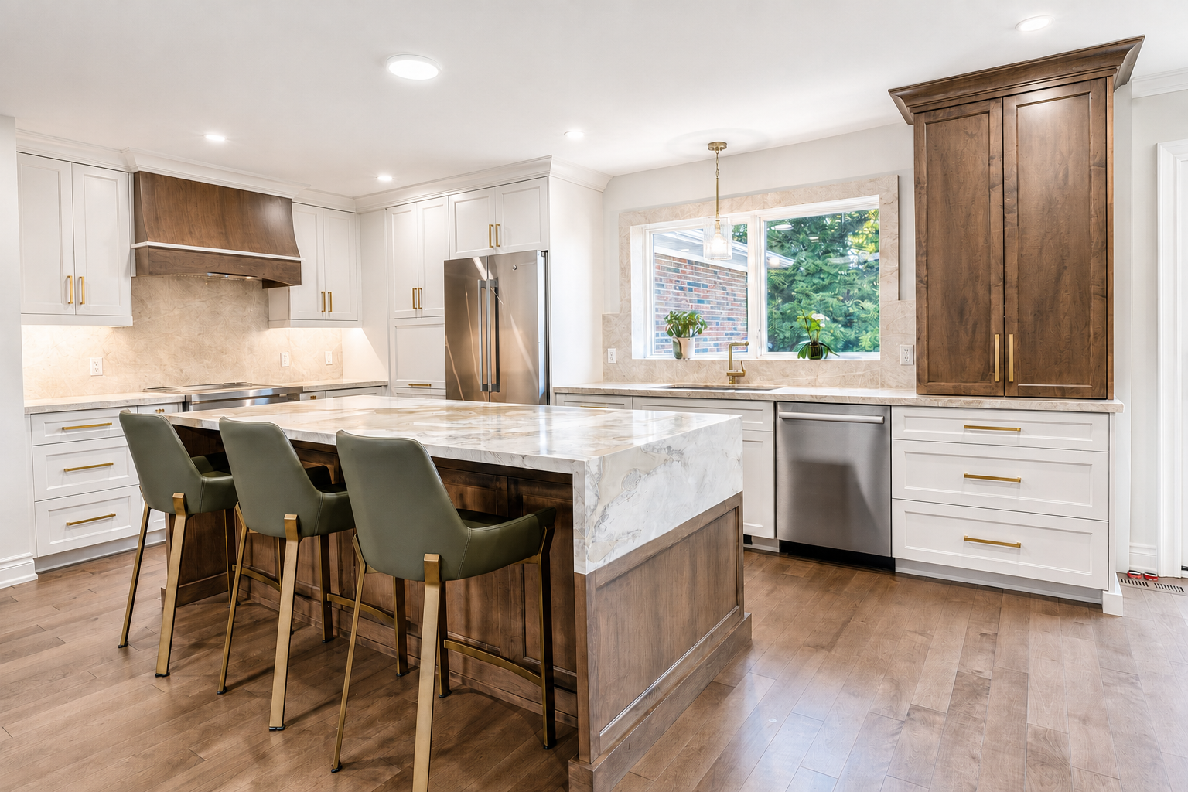
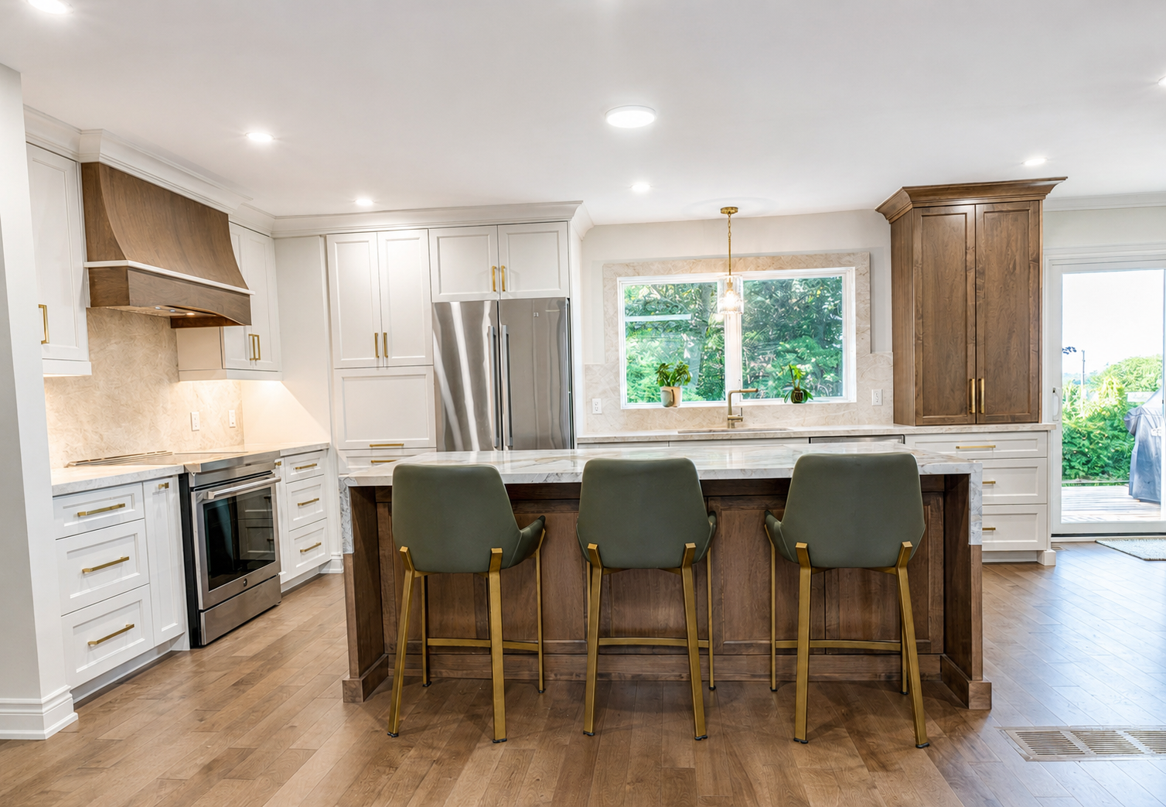
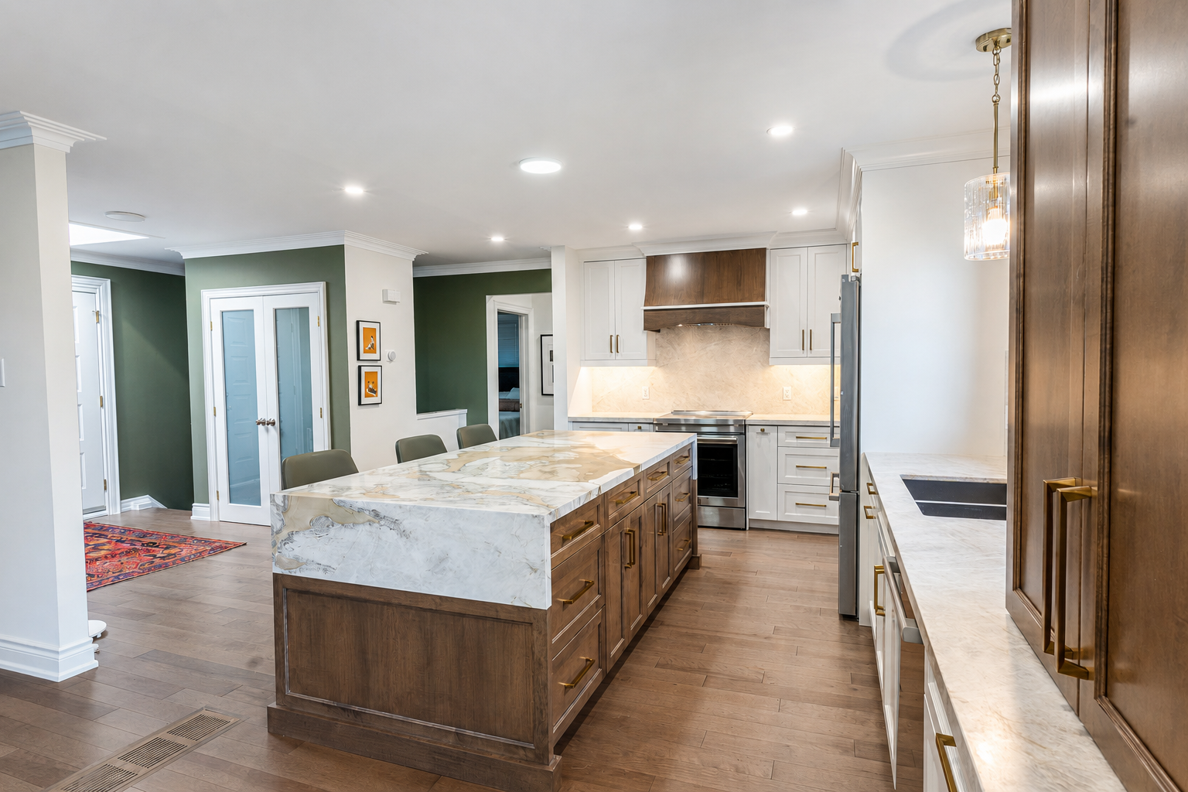
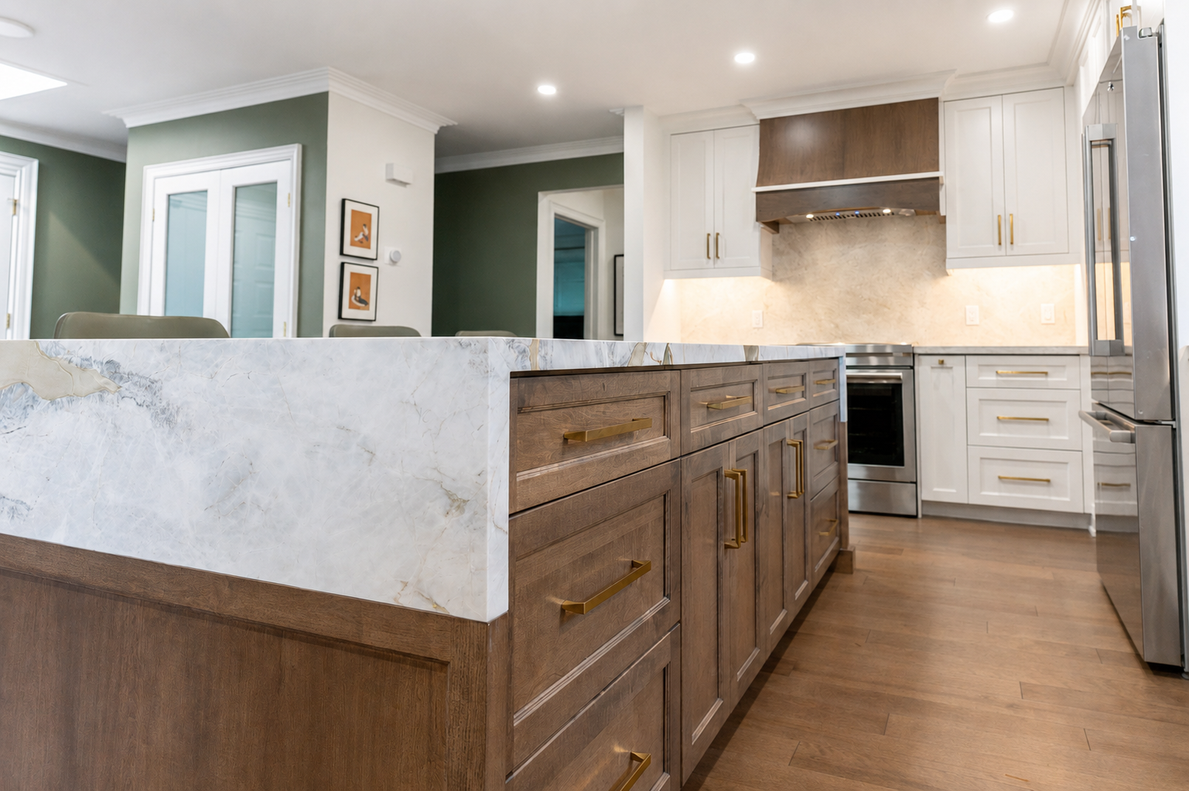
This kitchen balances warmth, functionality, and timeless style. White shaker cabinetry, rich walnut accents, a waterfall quartz island, and brass hardware create a sophisticated, inviting space planned for storage, workflow, everyday living, and entertaining.
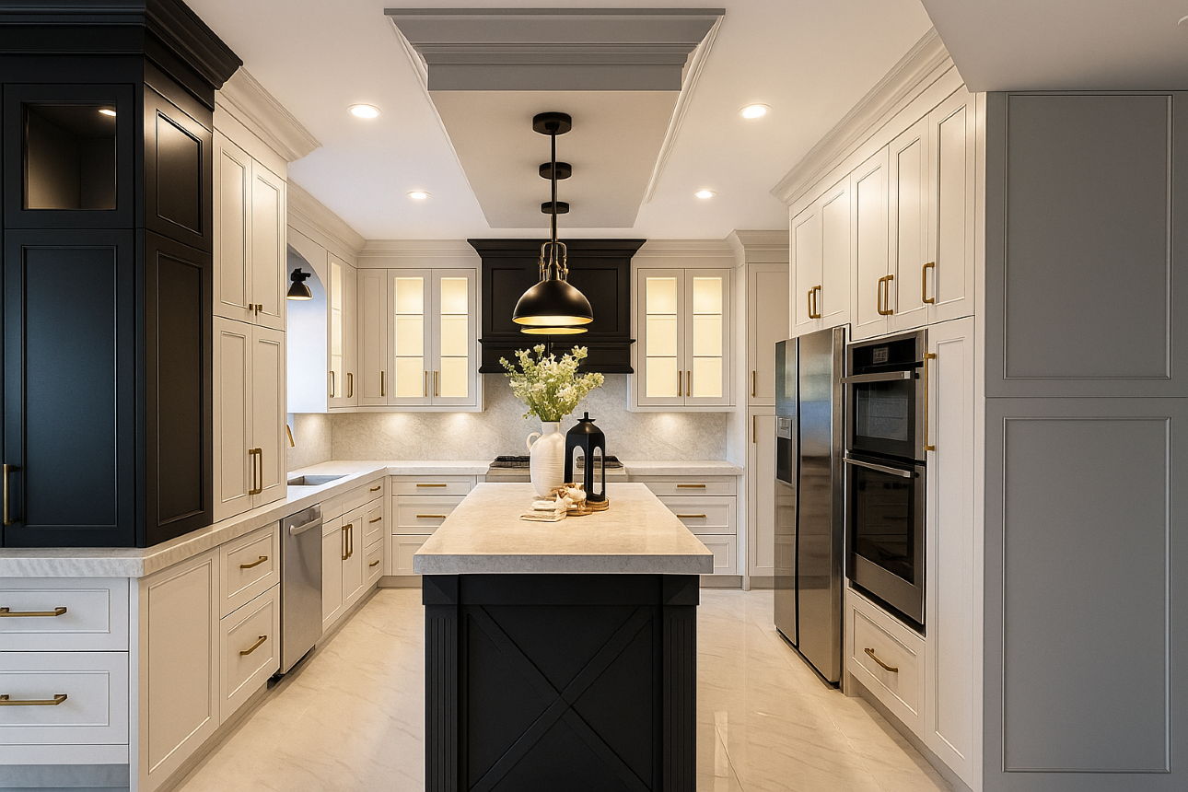
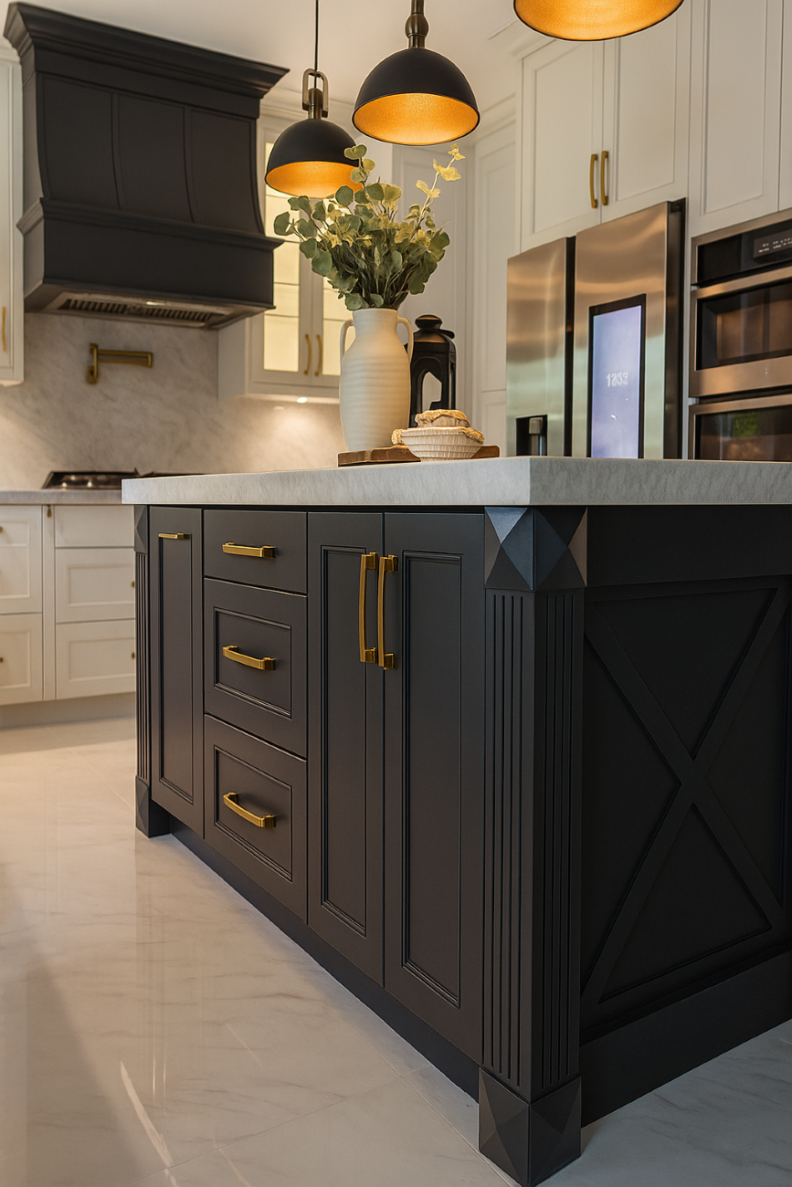
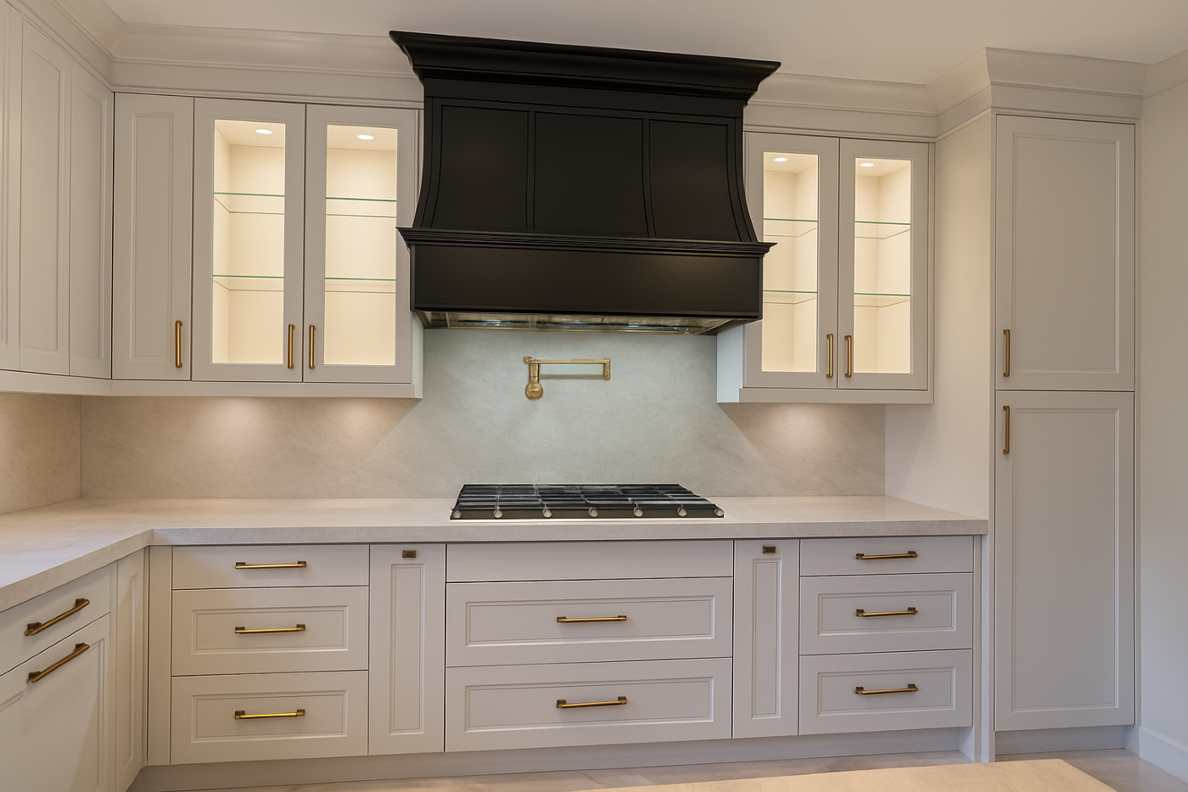
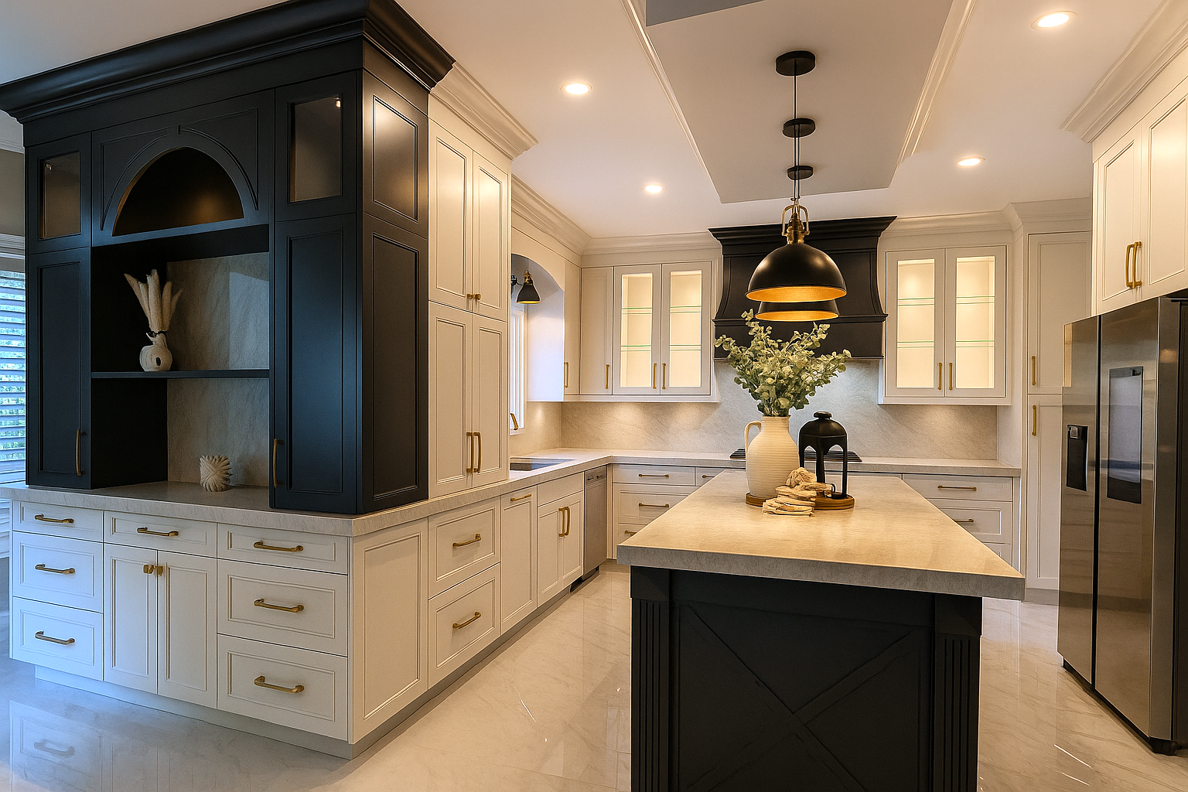
This transitional kitchen blends modern function with classic elegance. Matte-black and soft ivory cabinetry, brass hardware, marble-inspired counters, a generous island, custom millwork, and layered lighting create a warm, refined space tailored to the client’s lifestyle.
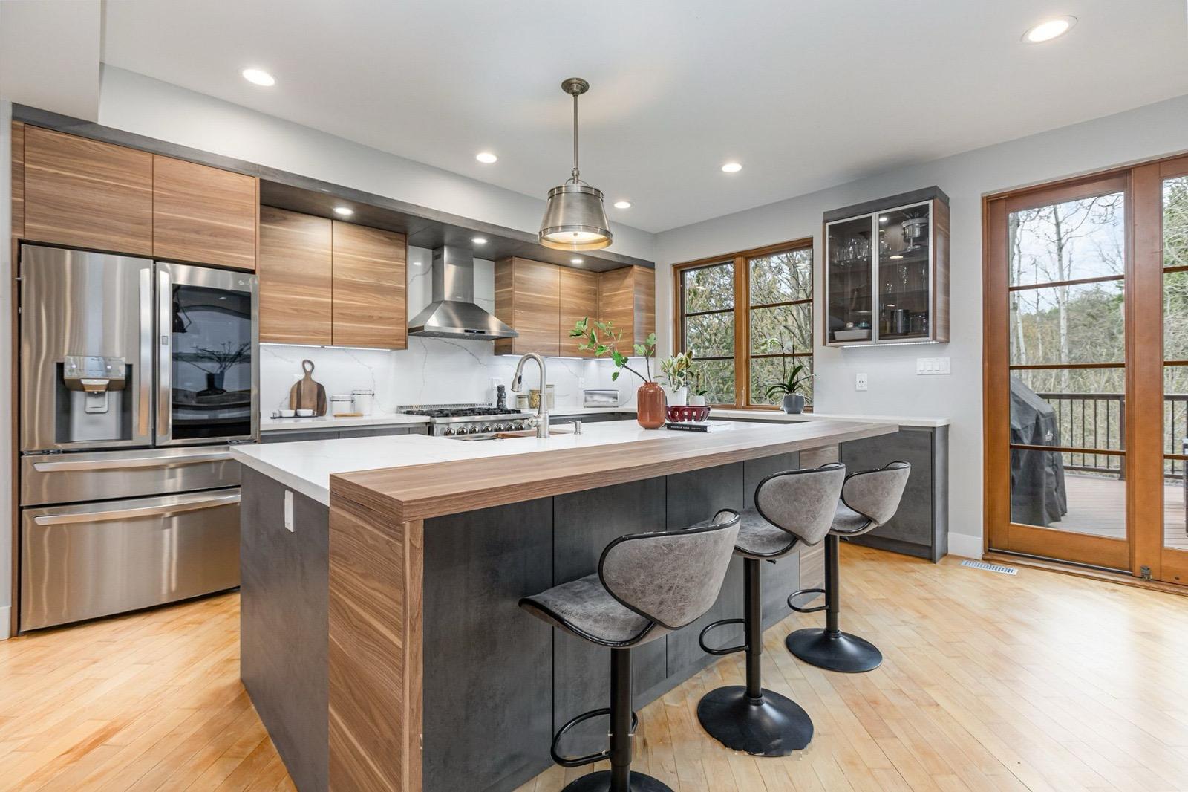
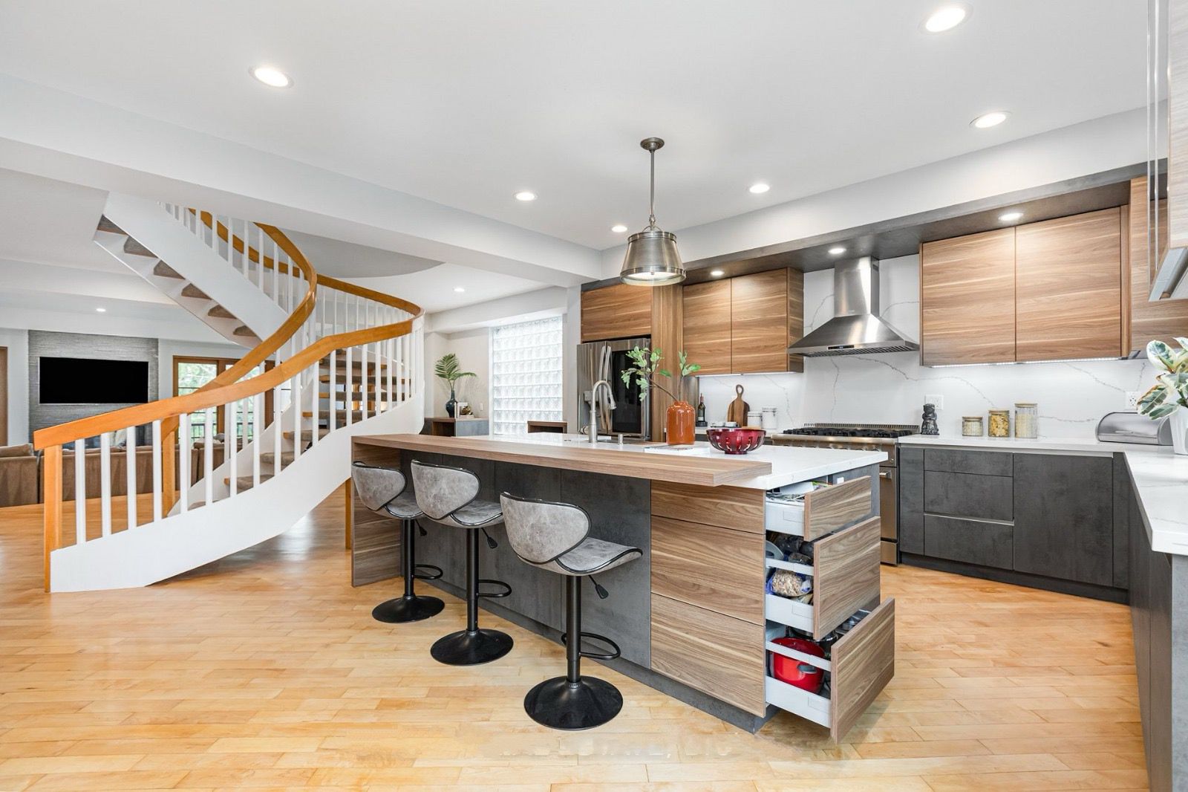
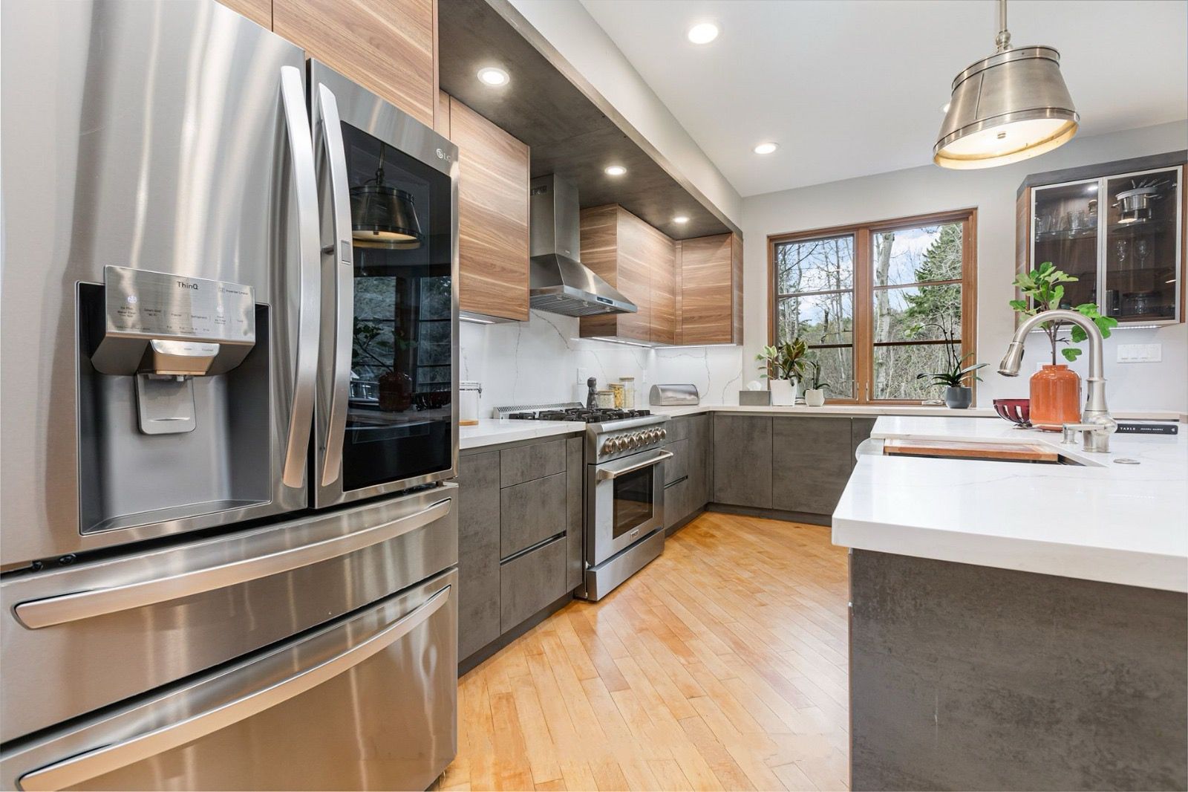
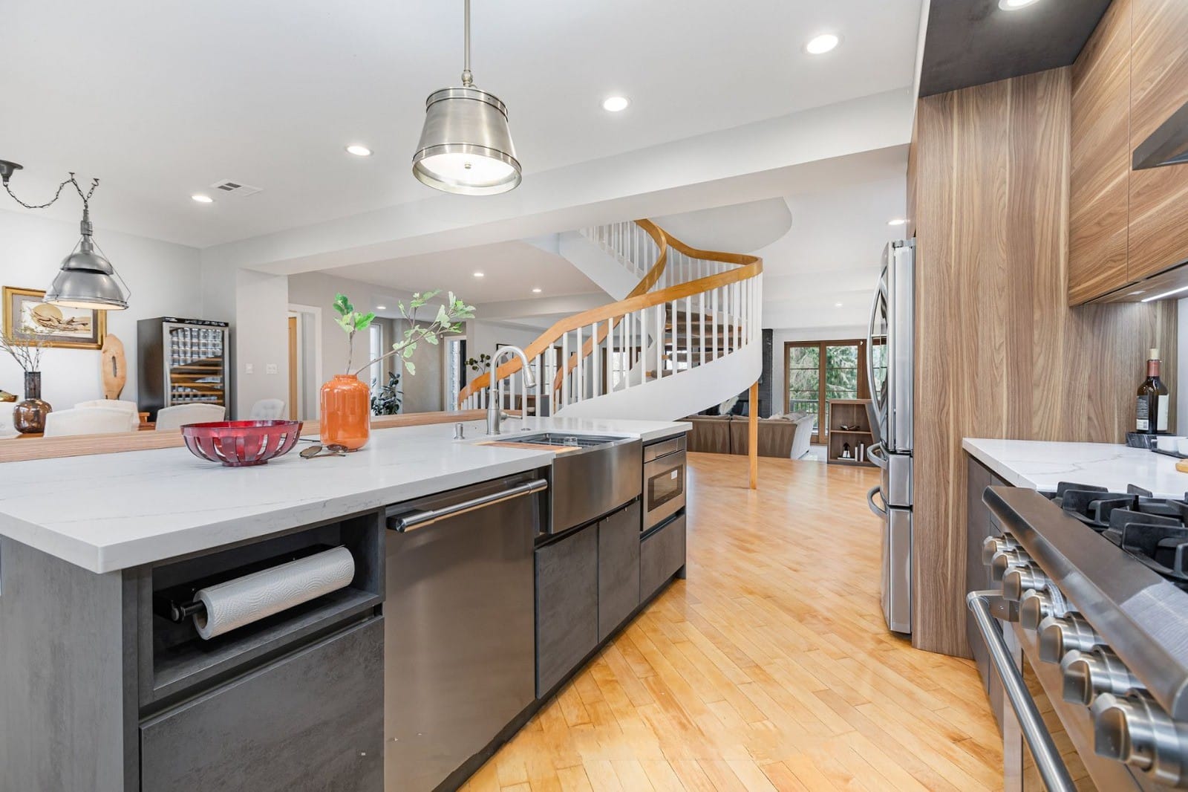
A modern kitchen with sleek grey and wood-grain cabinets paired with elegant quartz countertops. The design brings contemporary style and functional sophistication together for a warm, refined setting suited to everyday living and entertaining, in collaboration with Senso Design Inc.
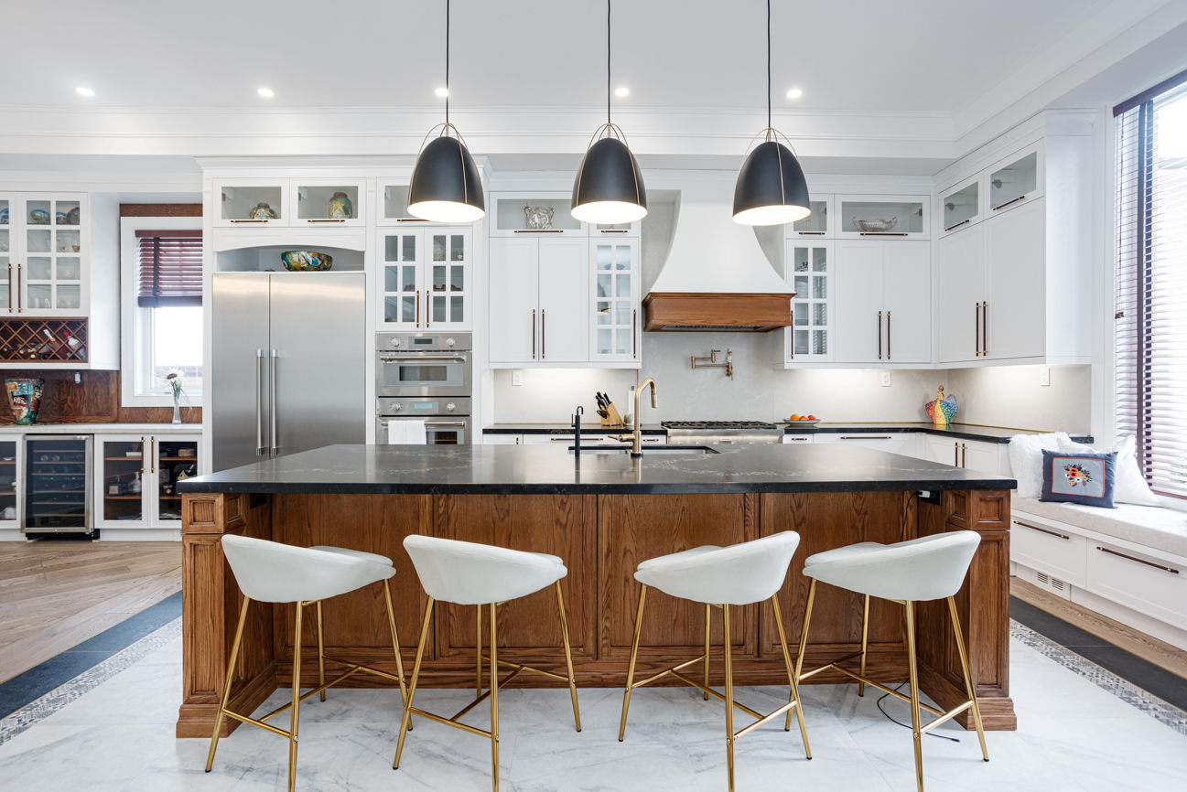
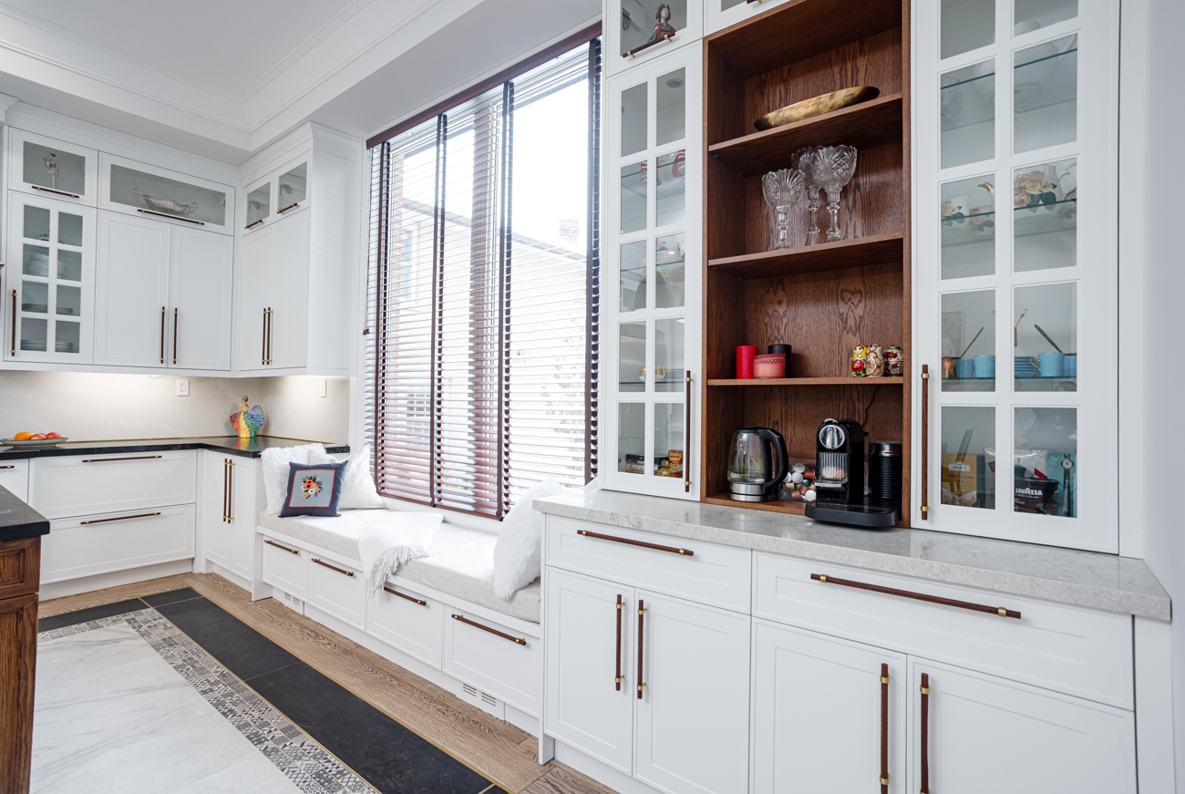
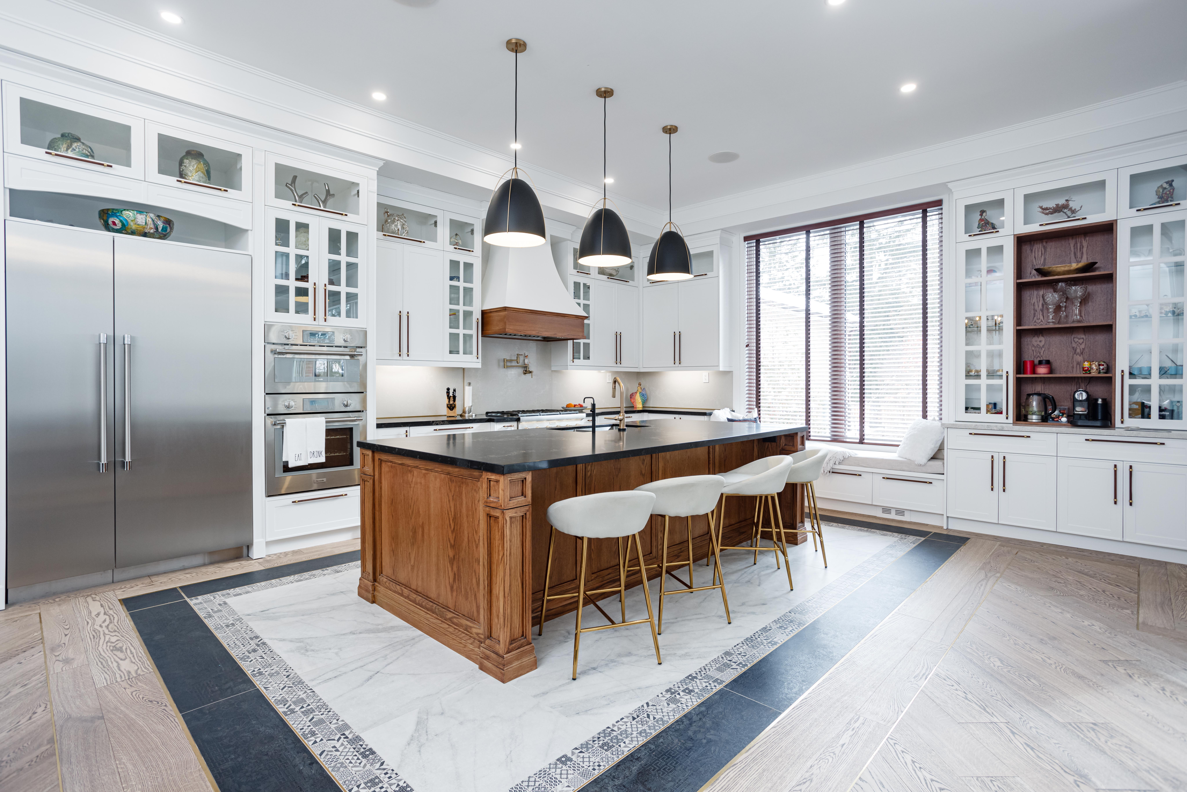
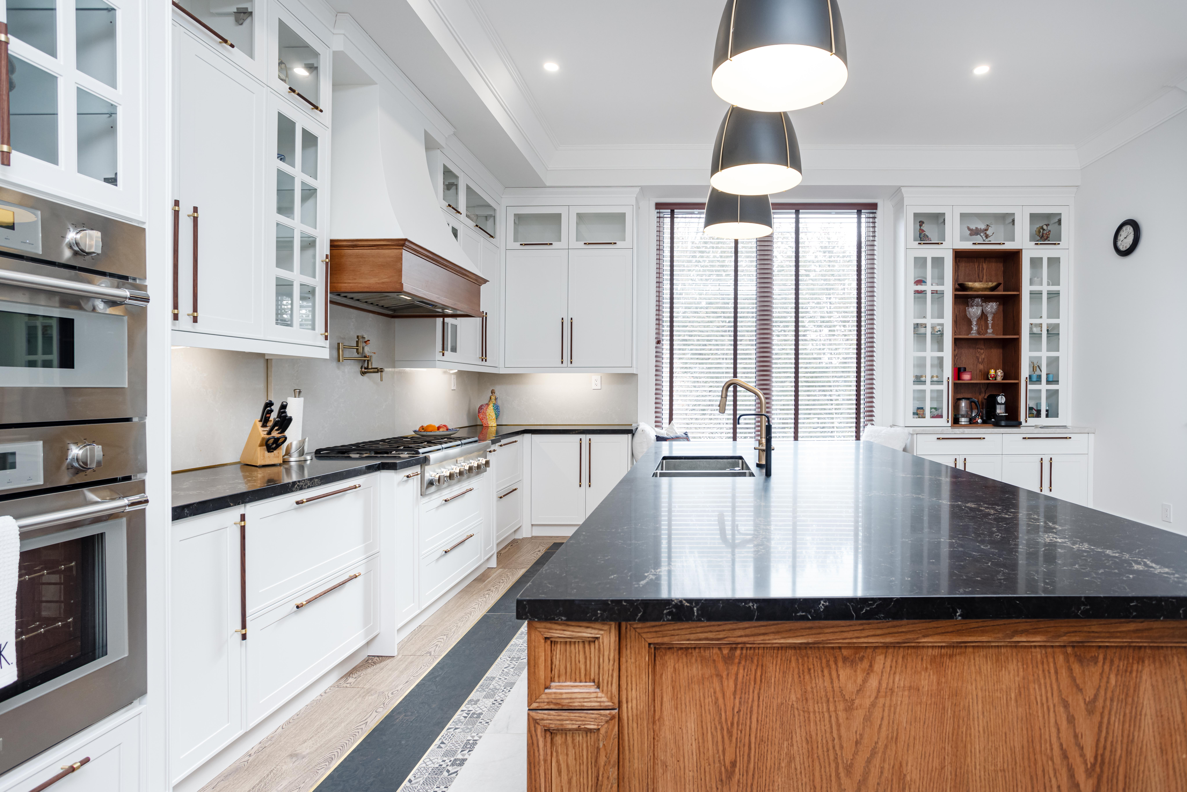
This transitional kitchen opens the layout by removing the wall between the kitchen and living room, improving flow and connection. An extended kitchen with elegant cabinetry and warm wood accents creates a spacious, inviting mix of modern function and timeless style, in collaboration with Senso Design Inc.
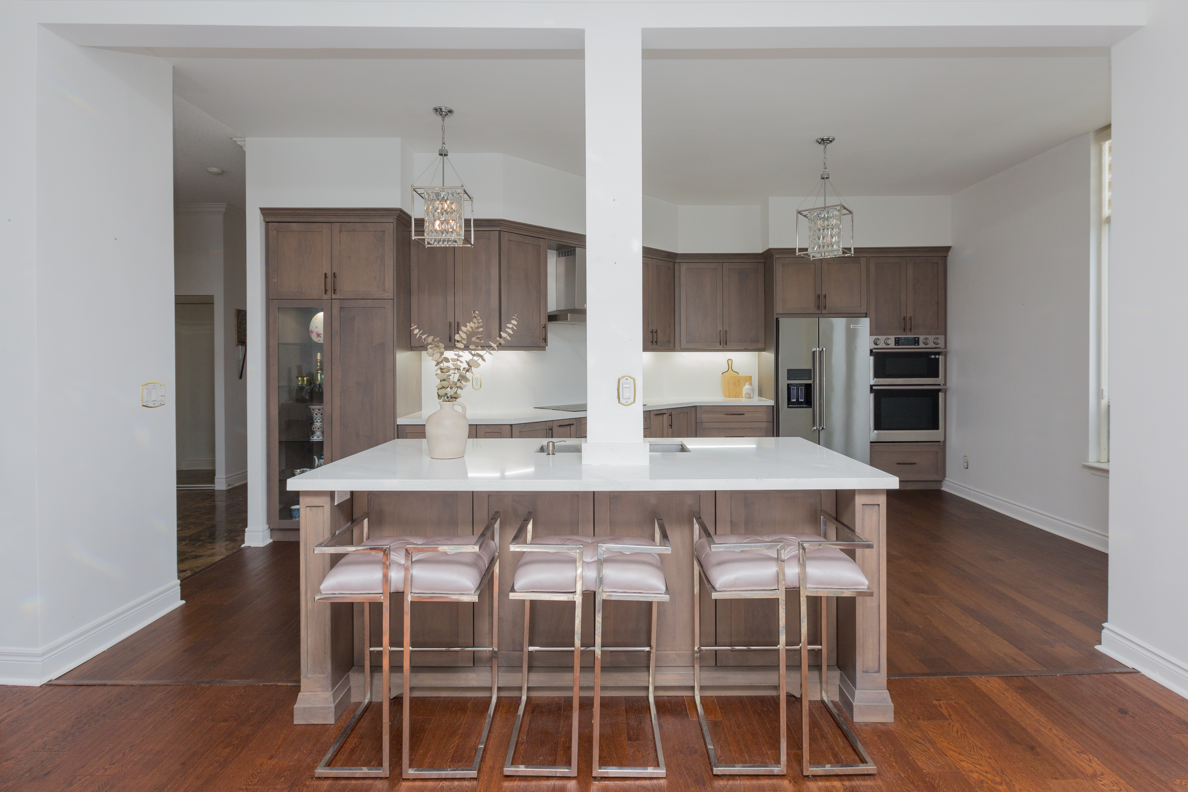
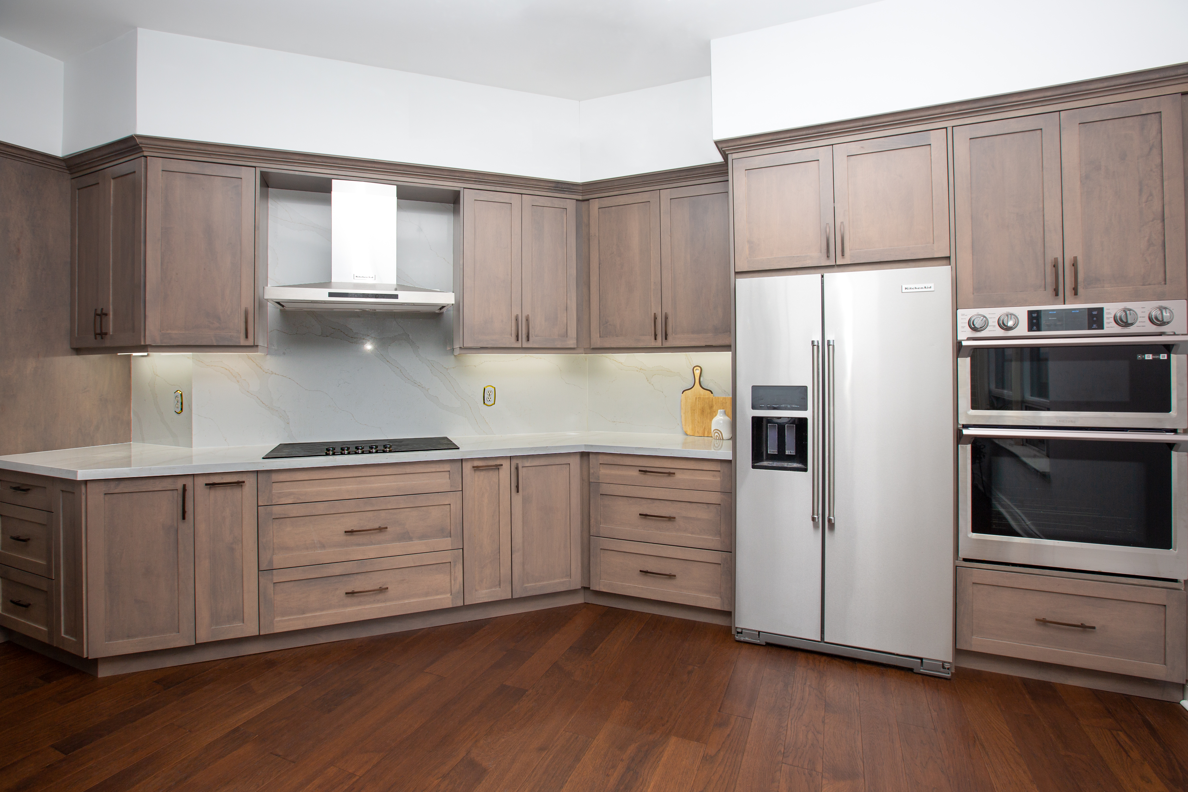
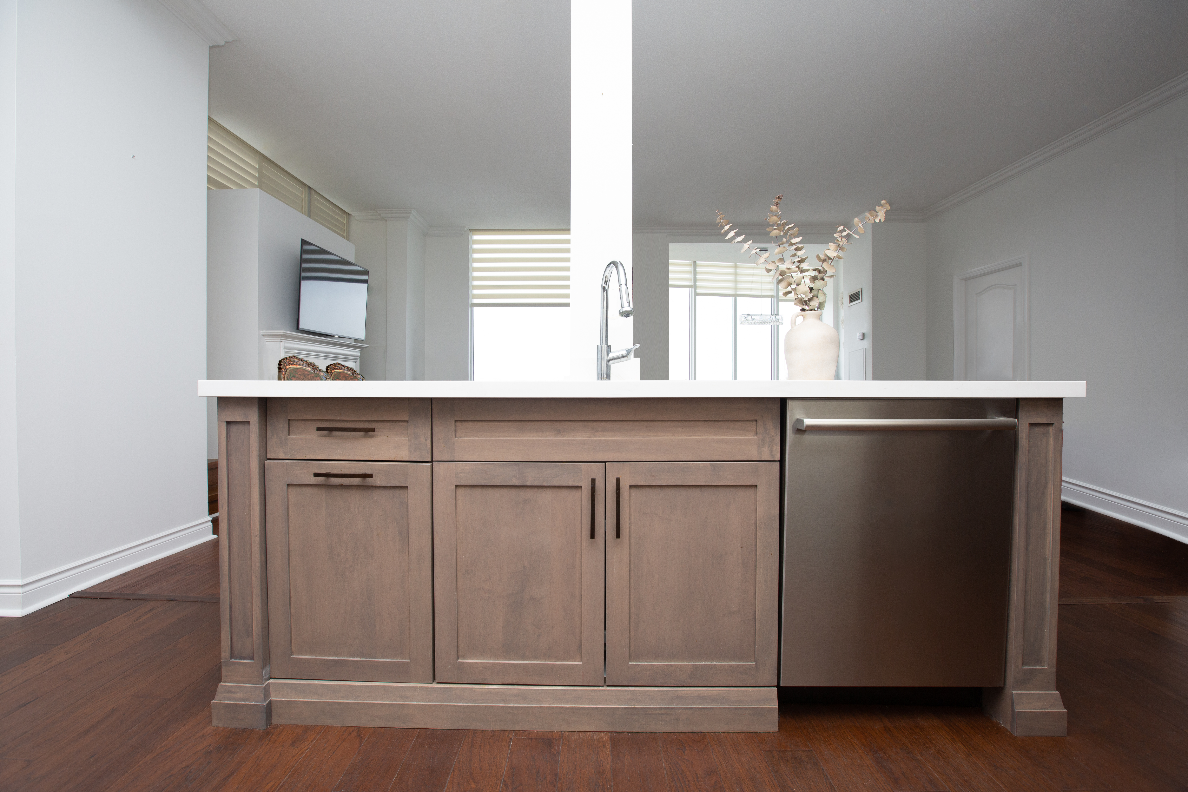
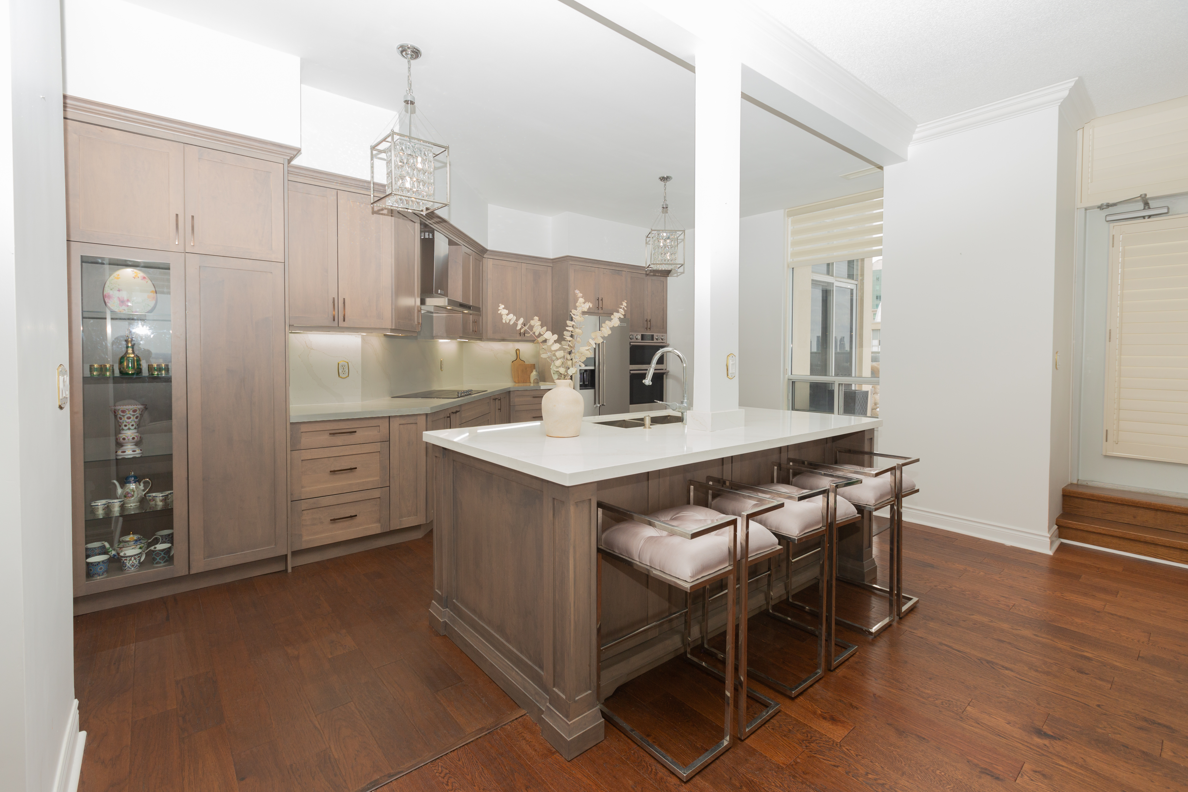
An outdated North York penthouse kitchen was transformed into a transitional-style space with natural wood cabinets and sleek quartz countertops. Classic and contemporary elements balance warmth, sophistication, and everyday function, in collaboration with Senso Design Inc.
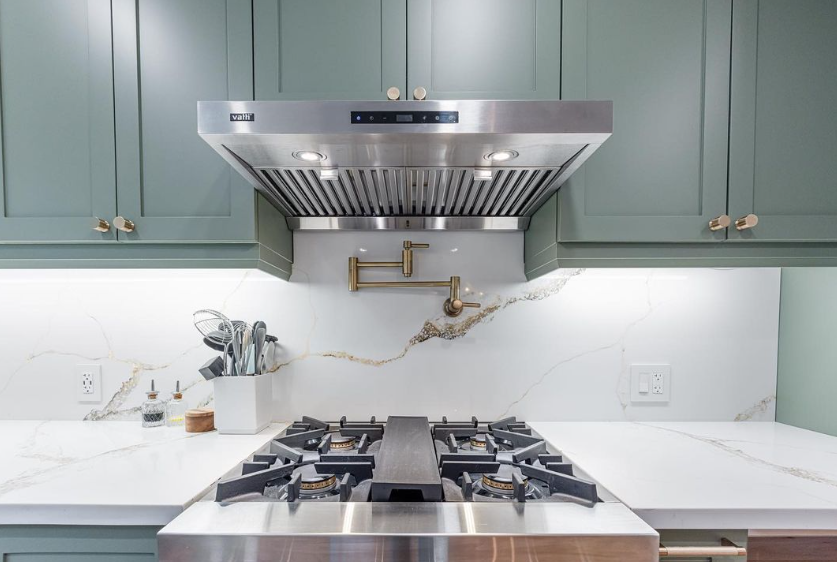
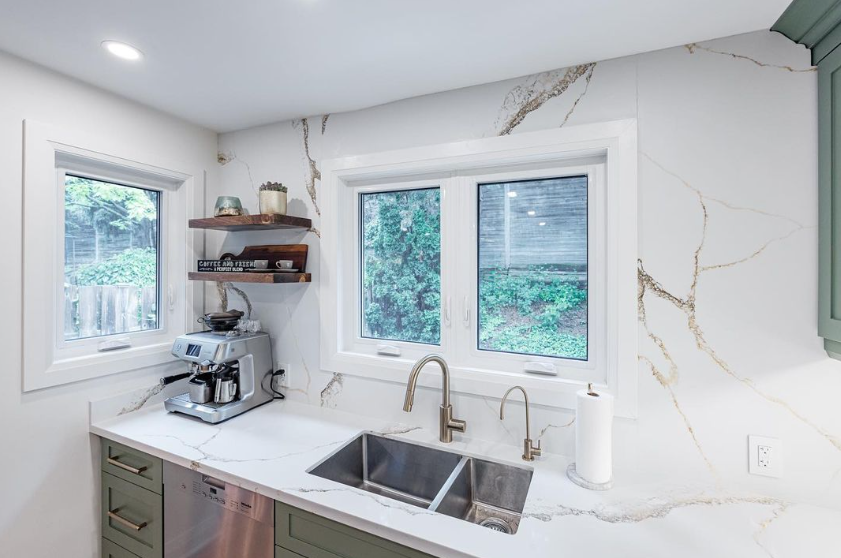
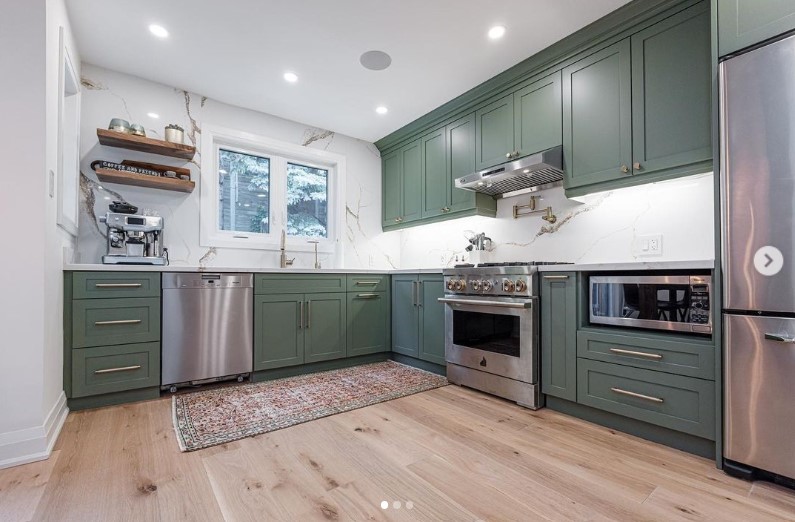
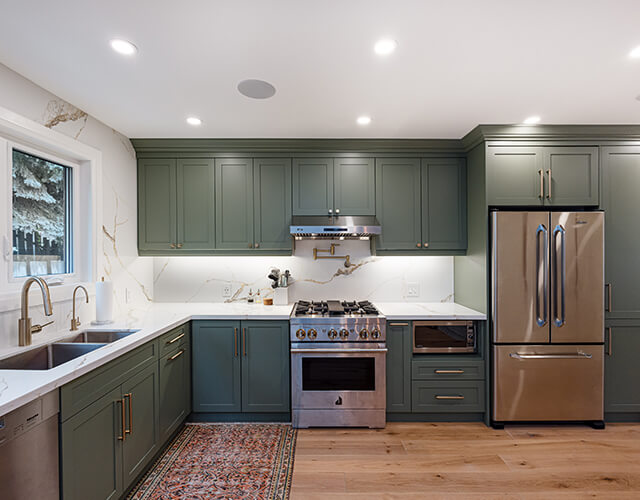
A transitional kitchen pairing sophisticated green cabinetry with white quartz countertops and backsplash, finished with elegant gold handles.
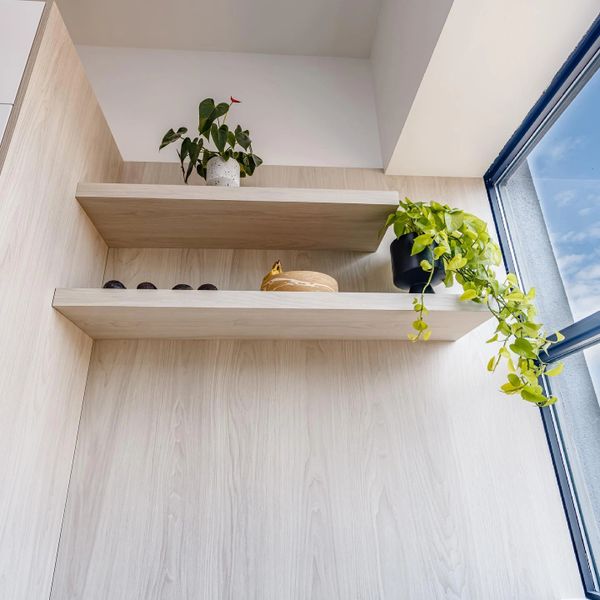
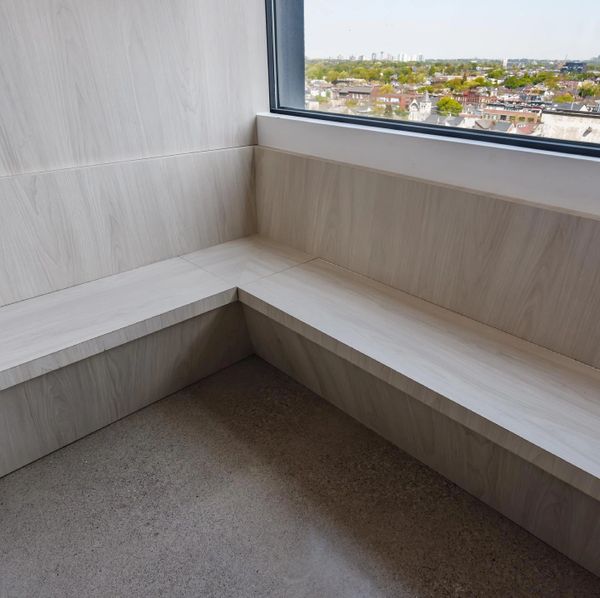
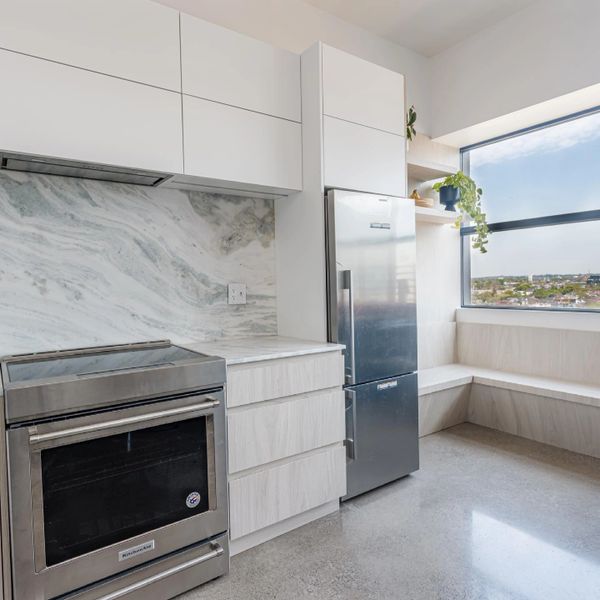
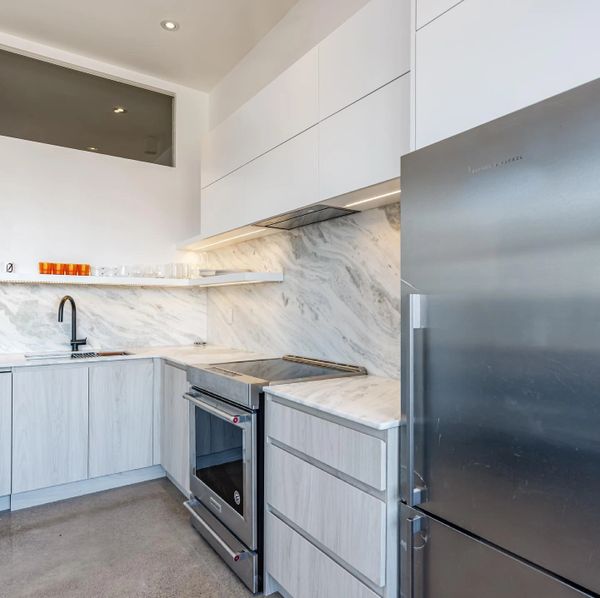
A compact downtown kitchen designed for urban living, balancing modern elegance, natural light, and an efficient, seamless layout.
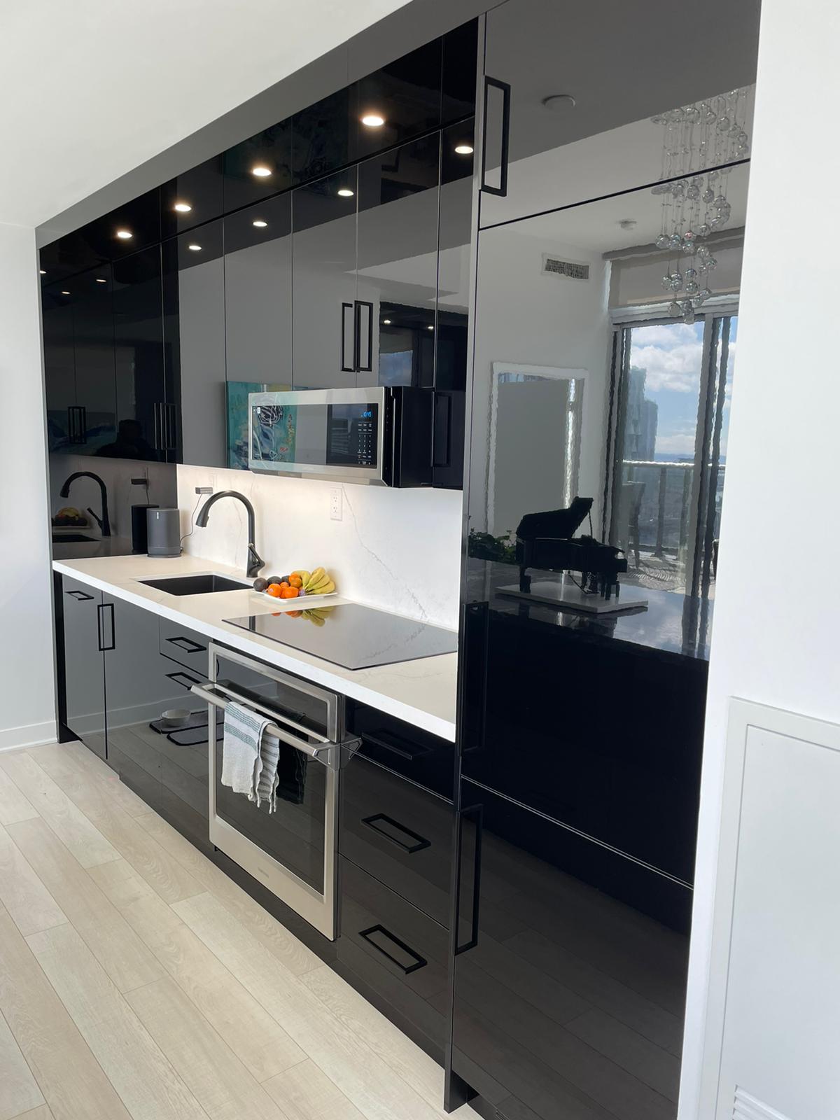
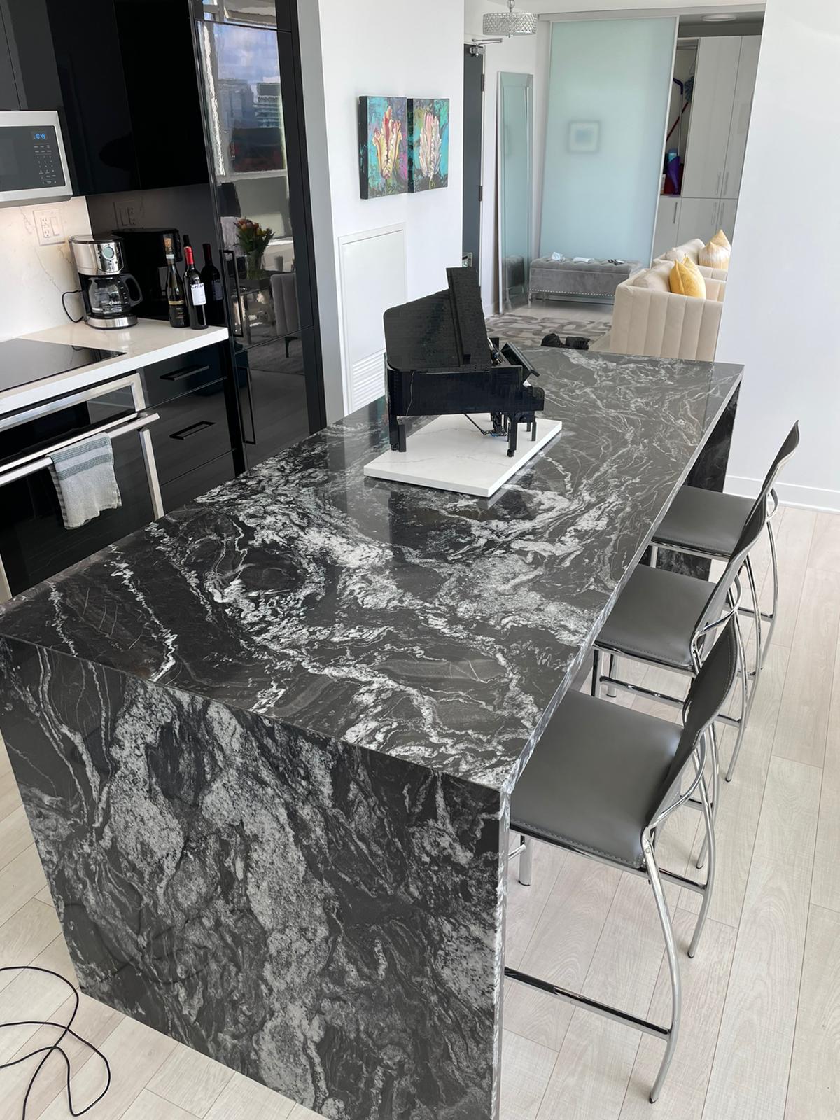
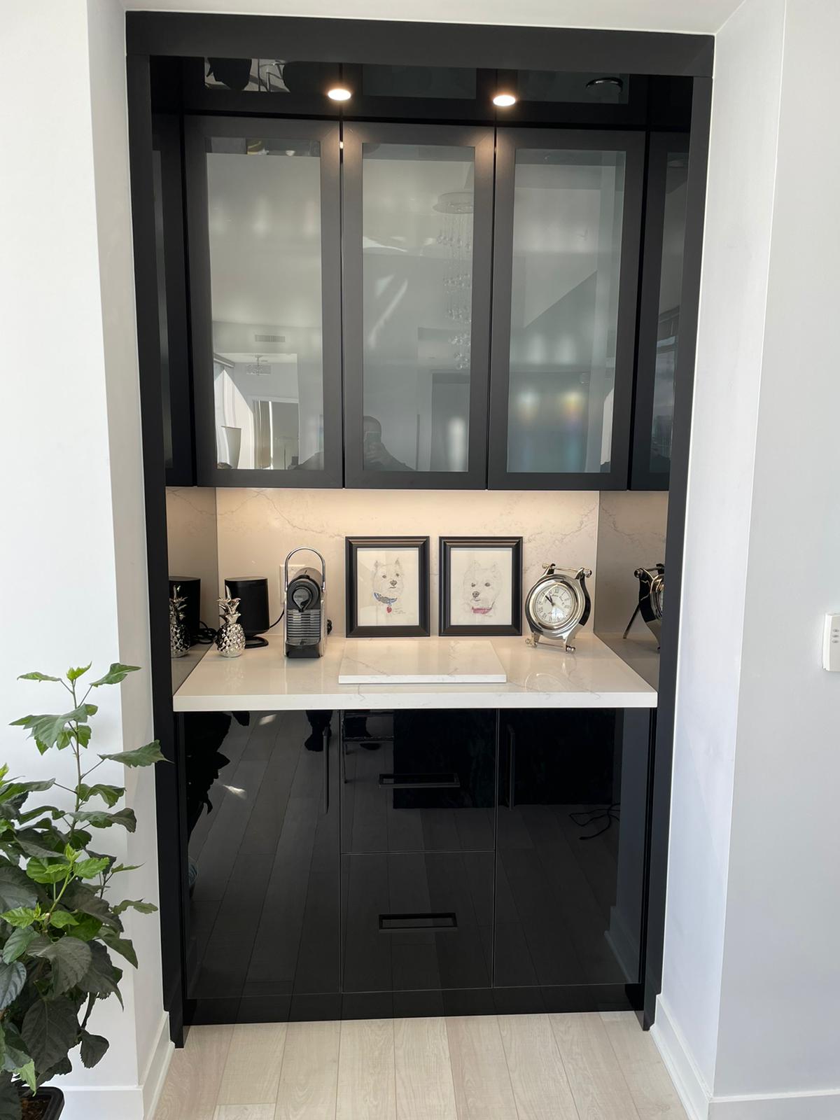
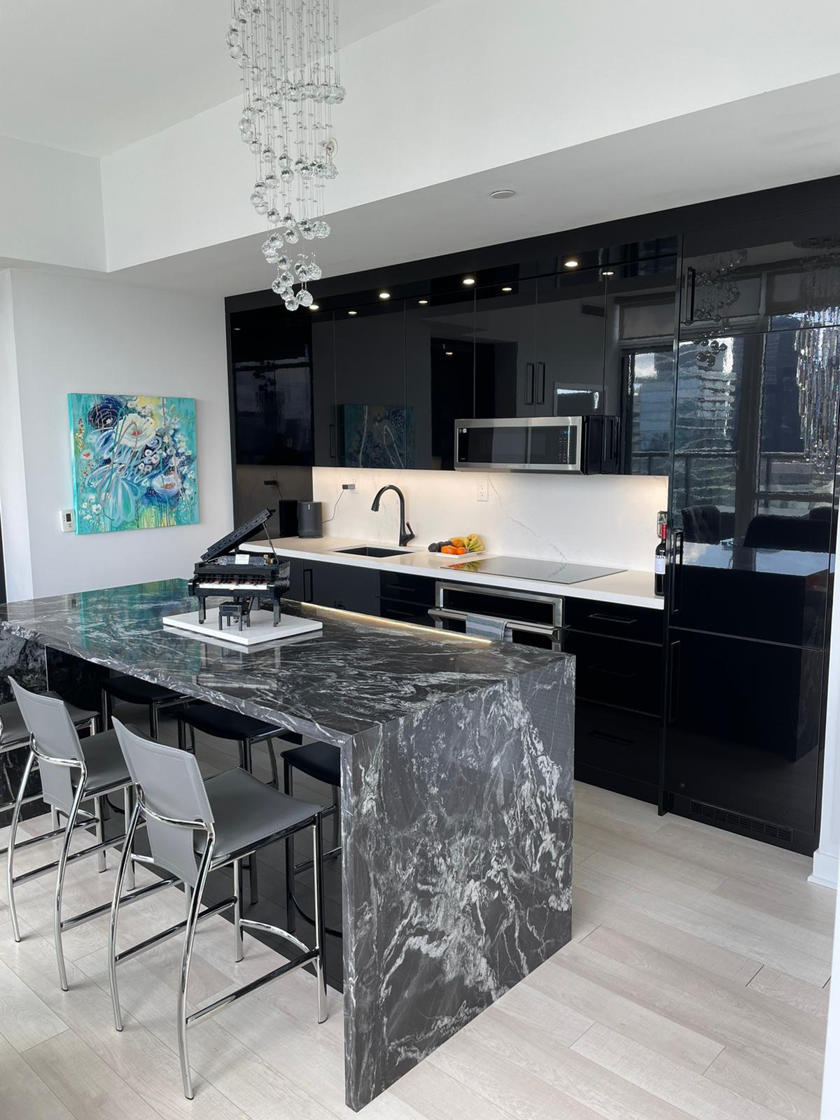
A contemporary kitchen with bold black high-gloss cabinetry, a dramatic waterfall island, and luxurious finishes.
Your kitchen, your way
Tell us about your space, what you need, and what you’re dreaming of. We’ll start with a conversation.
Book your consultation Or send a project inquiry